
Piermont Municipal Building
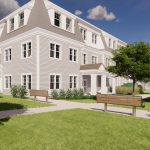
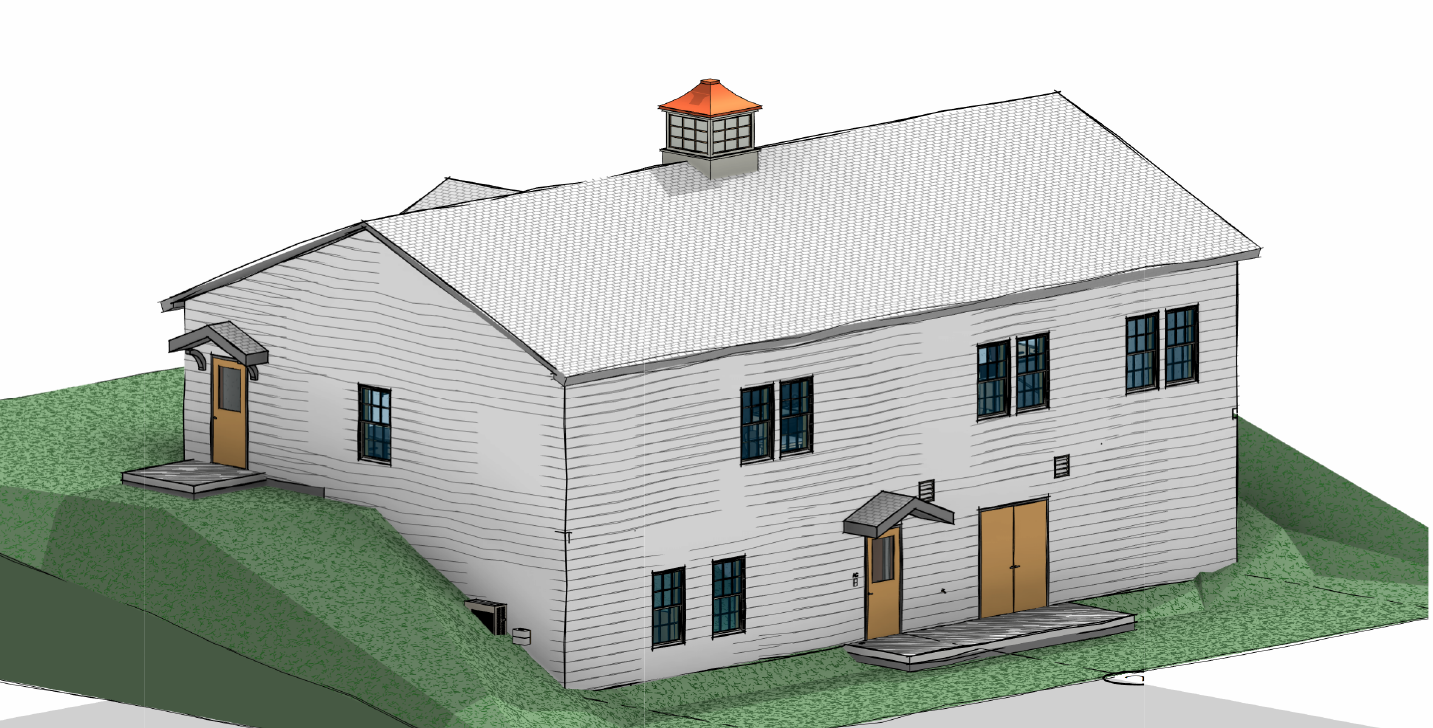
Banwell has been chosen to design the Town of Piermont’s new municipal building, bringing together town administration, police, tax collector, and town clerk offices in a single, functional facility.
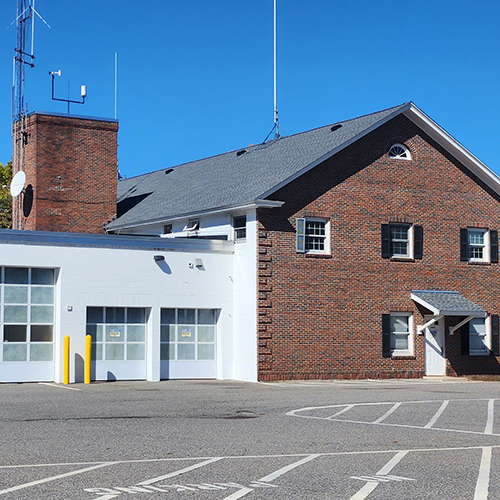
Located on a town-owned parcel along Route 10, nestled between the fire station and library, the new building will feature a split-level ranch design that complements the surrounding neighborhood while maximizing functionality and accessibility. The project scope includes comprehensive site analysis and planning, architectural and site design, parking and landscape development, sustainable and energy-efficient building practices, and full compliance with the Americans with Disabilities Act.
Banwell will also be navigating local and state permitting processes, preparing construction bid documents, and facilitating community engagement to ensure public input and support. The team will conduct multiple site visits to ensure the projects’ timely and cost-effective development.
Location: Piermont, NH