
Thetford Academy “The Commons”
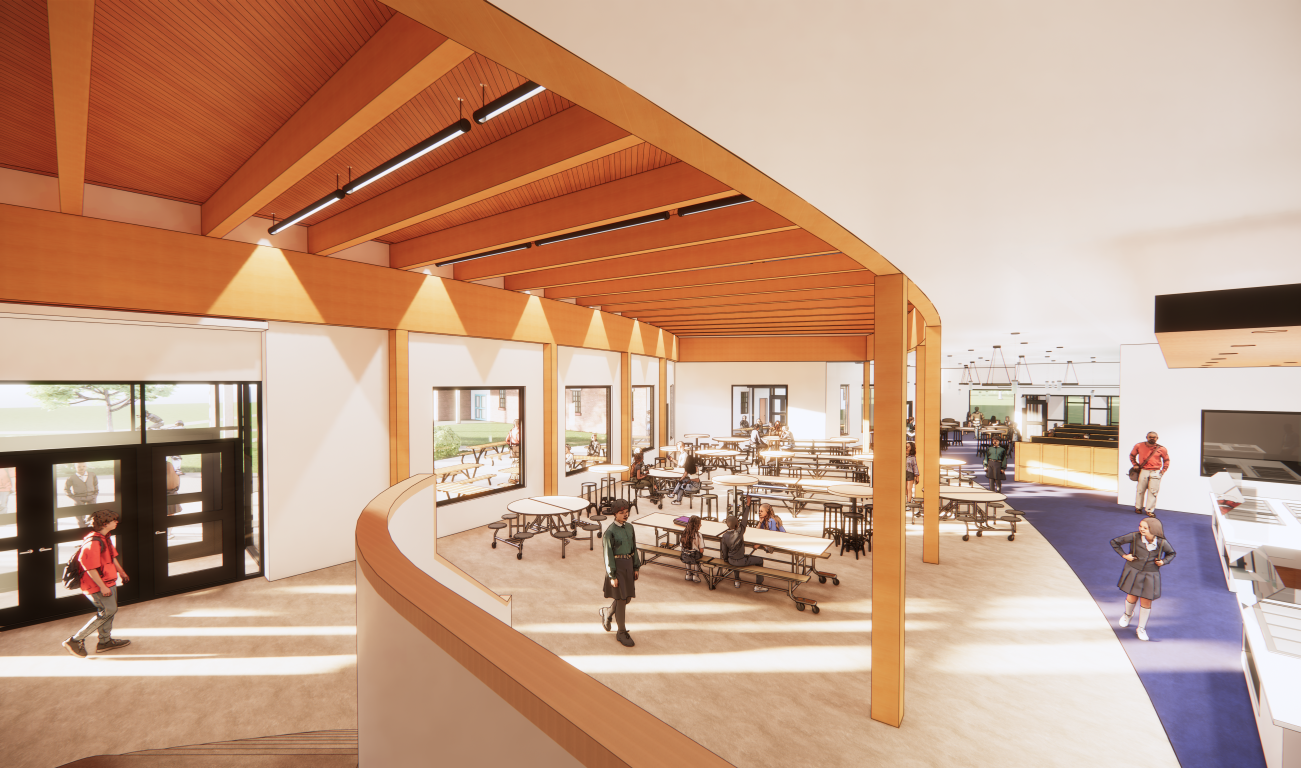
A new community space—“The Commons”—is envisioned as a vibrant hub where all Thetford Academy students can eat, gather, study, and collaborate. This exciting addition will address a long-standing need on campus: a central, inclusive space for daily and special activities.
Thetford Academy, an independent school serving grades 7 through 12 with a mix of tuition, public, and private students, has developed a unique campus over the past century. Its diverse collection of buildings has naturally formed a central “quad,” but a true gathering space has been the missing link.
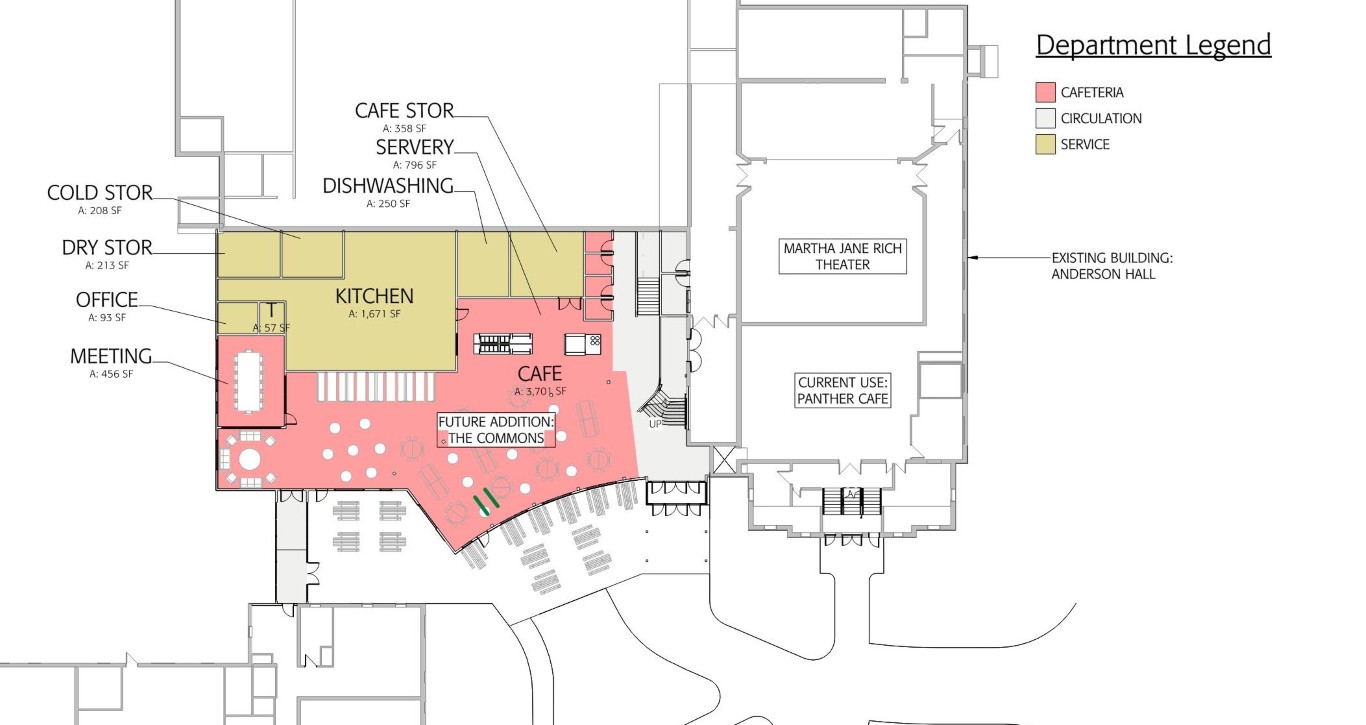
Attached to the historic Anderson Hall, The Commons will provide daily dining while also serving as a flexible student union for presentations, receptions, meetings, and campus events. The addition will physically connect key campus buildings, strengthen the central quad, and improve pedestrian circulation, all while respecting the character of the Academy.
Designed with a contemporary interpretation of traditional New England campus architecture, The Commons will blend seamlessly with the schools exisitng charar-acter and its surroundings while supporting the school’s current and future needs.
Banwell Architects is honored to continue its long standing partnership with Thetford Academy. This transformative addition will create a vibrant new hub for campus life!
Location: Thetford, VT
Size: 89,900 sf New Addition, 2,000 sf Renovation
Project Cost: TBD