Portfolios
Portfolios
»
Page 3

Salmon Falls School
Public Schools
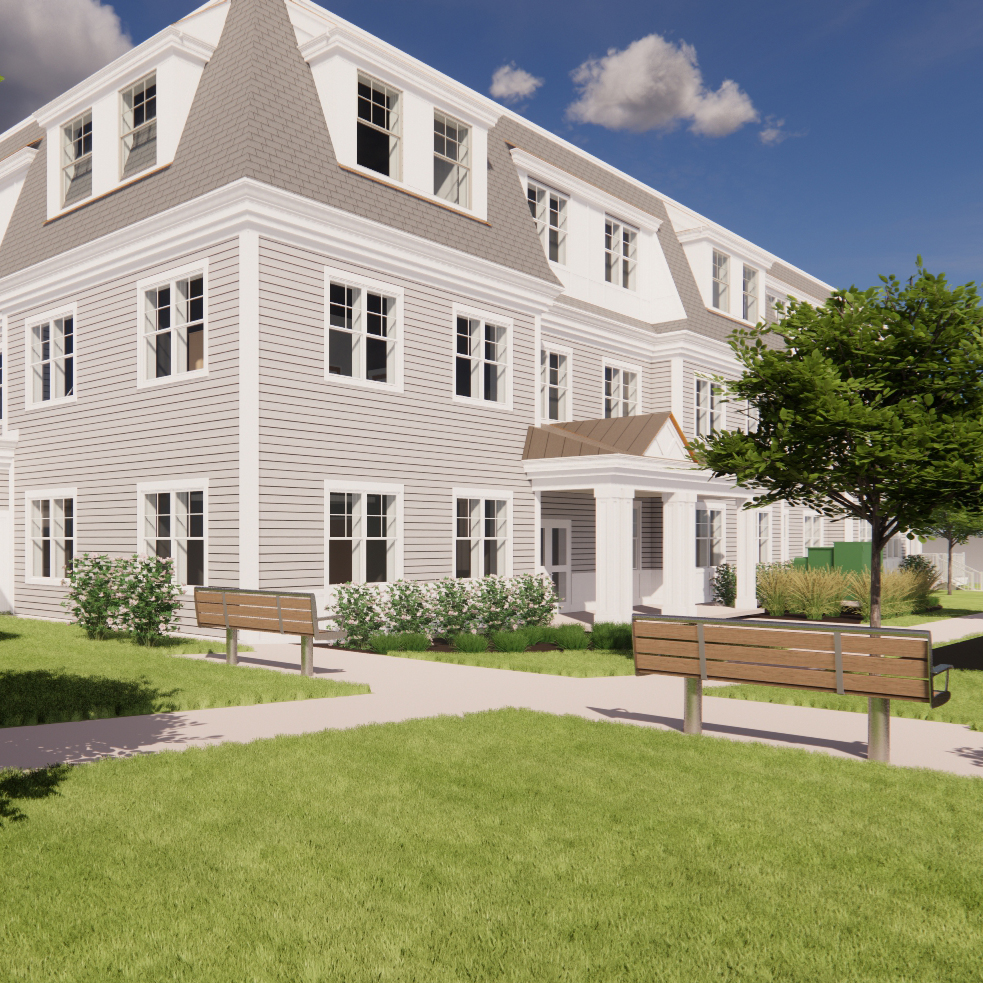
Mellishwood Apartments
Current Projects
,
Housing
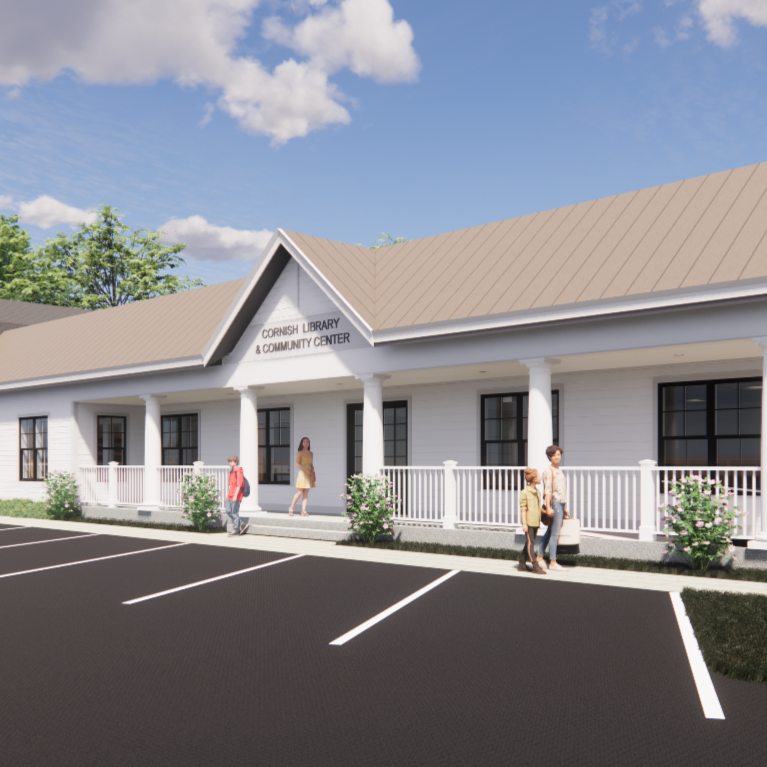
Cornish Library and Community Center
Current Projects

The Center School
Private Schools
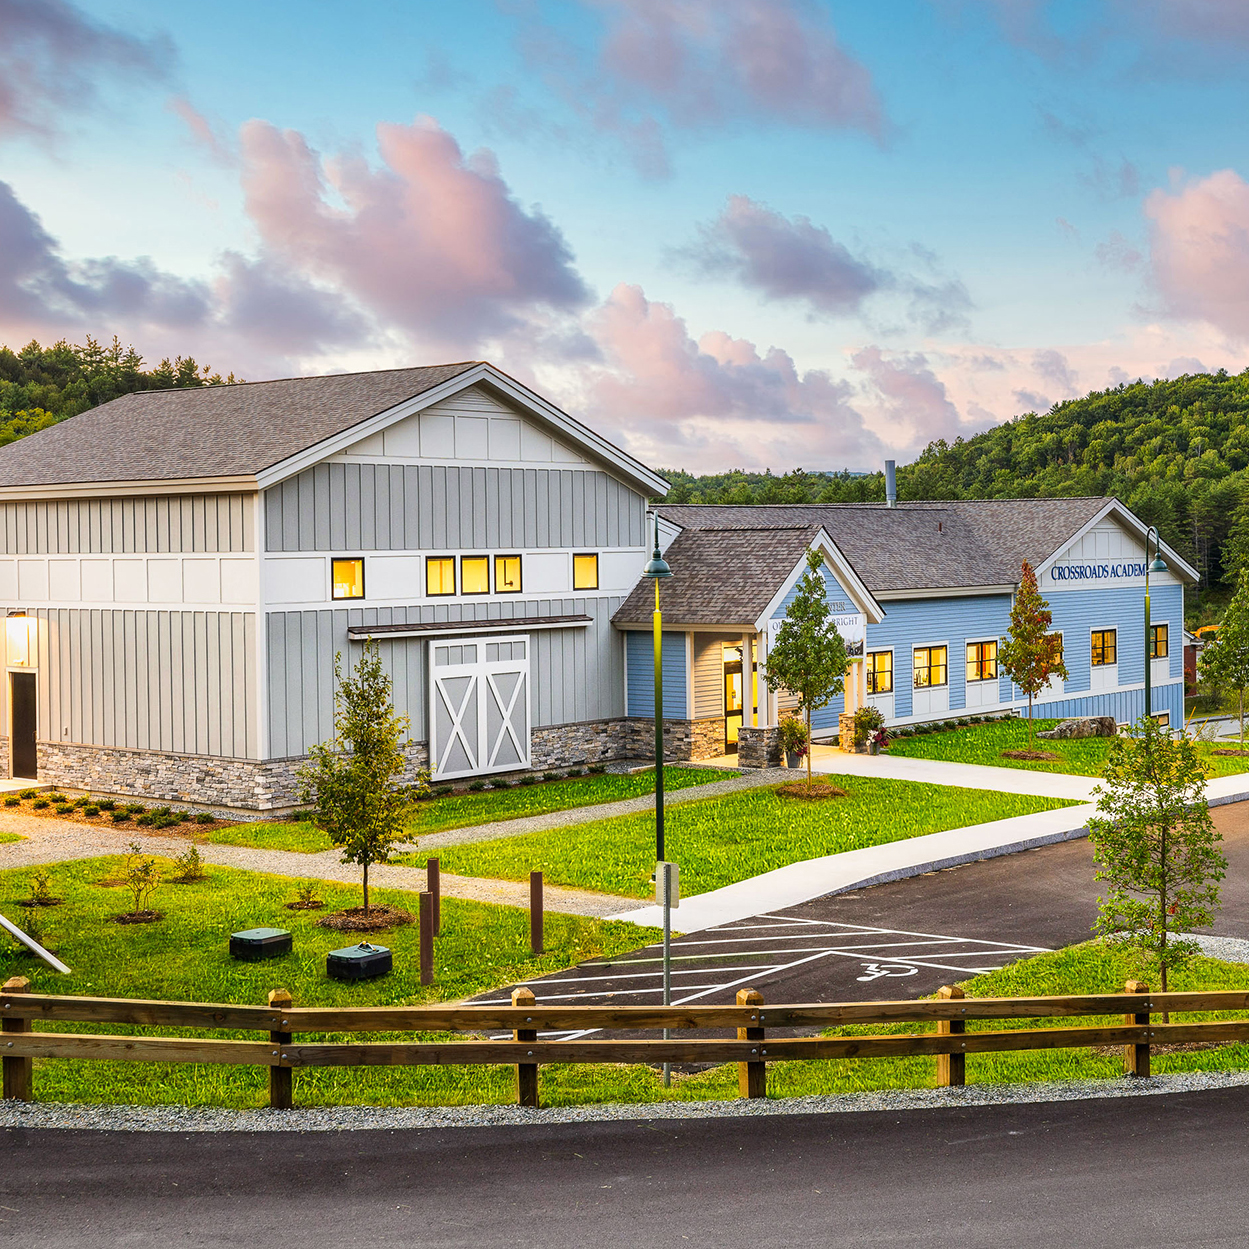
Crossroads Academy Fanger Center
Private Schools

Teago General Store
Commercial

Granite State Children’s Alliance
Healthcare
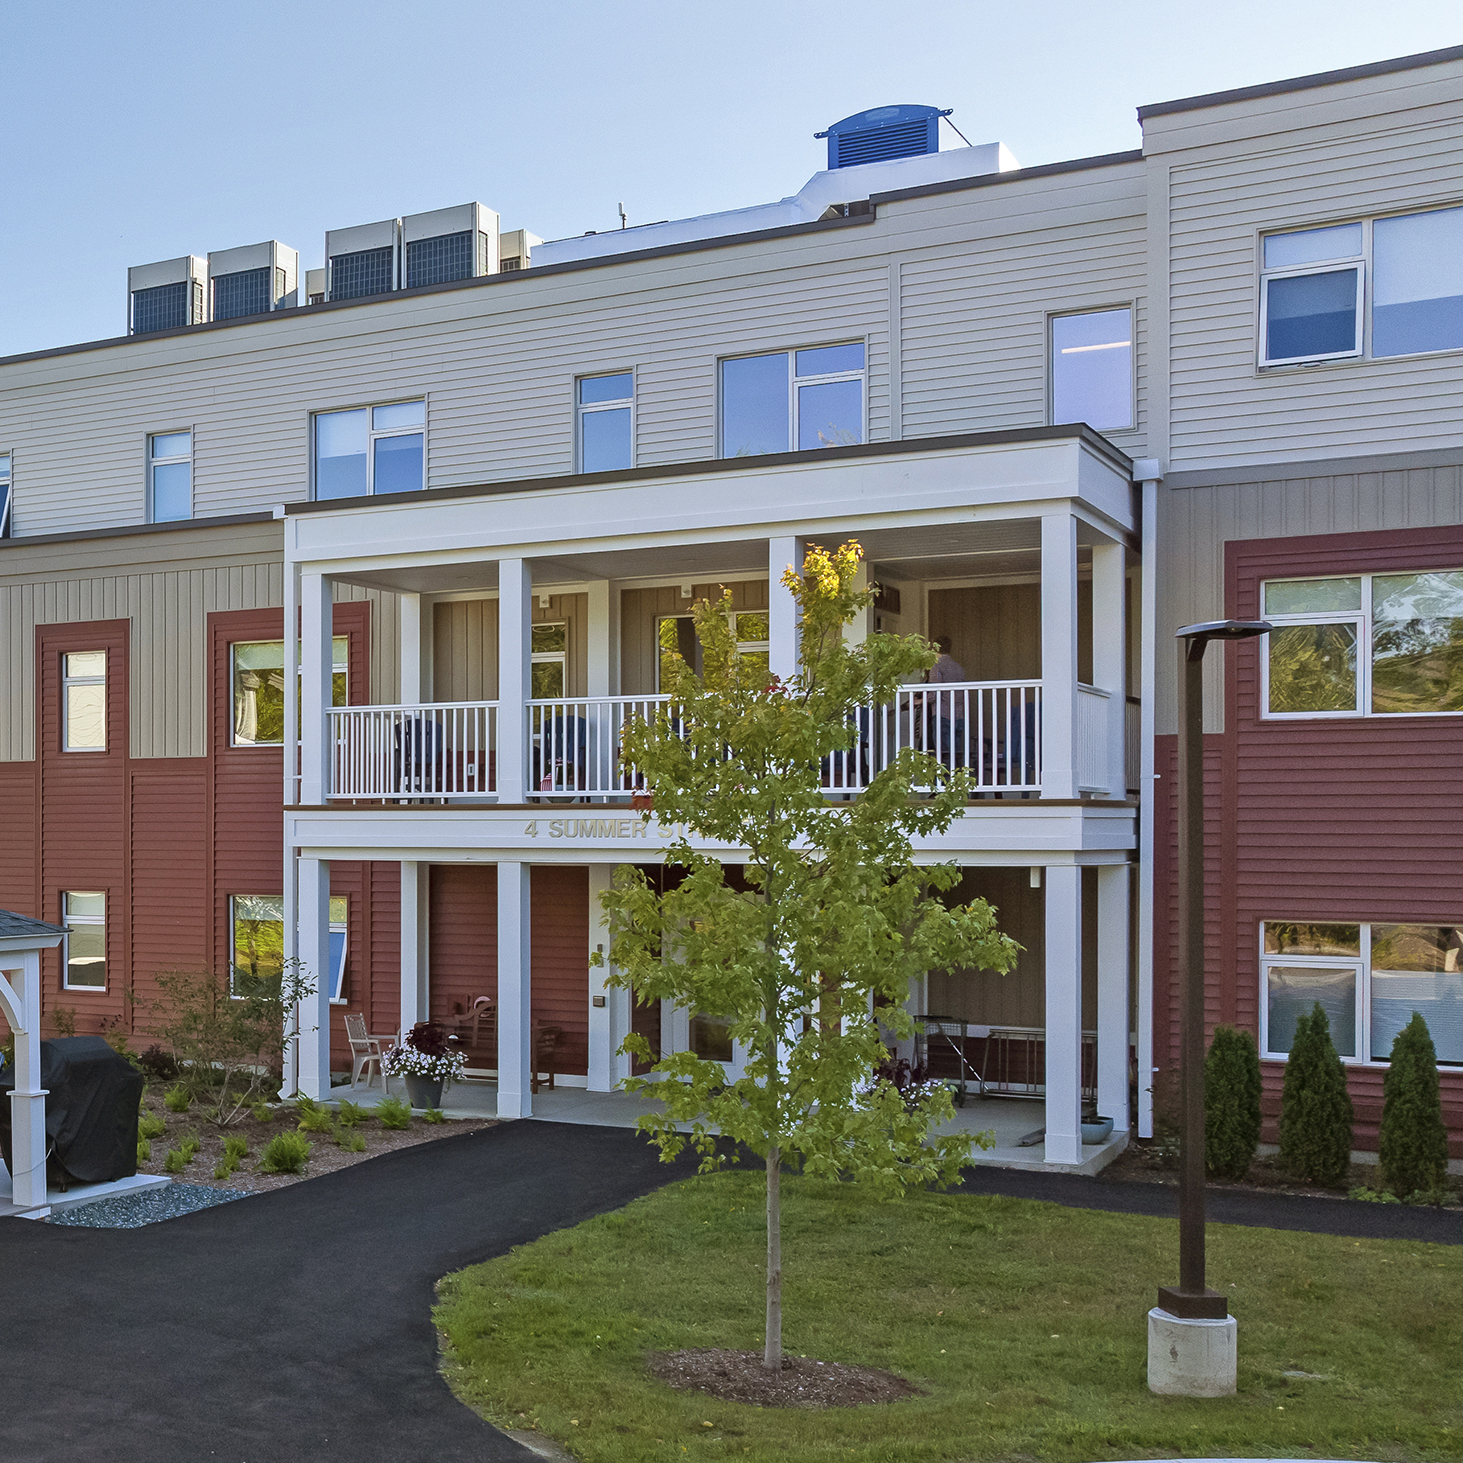
Housing at Summer Park
Housing
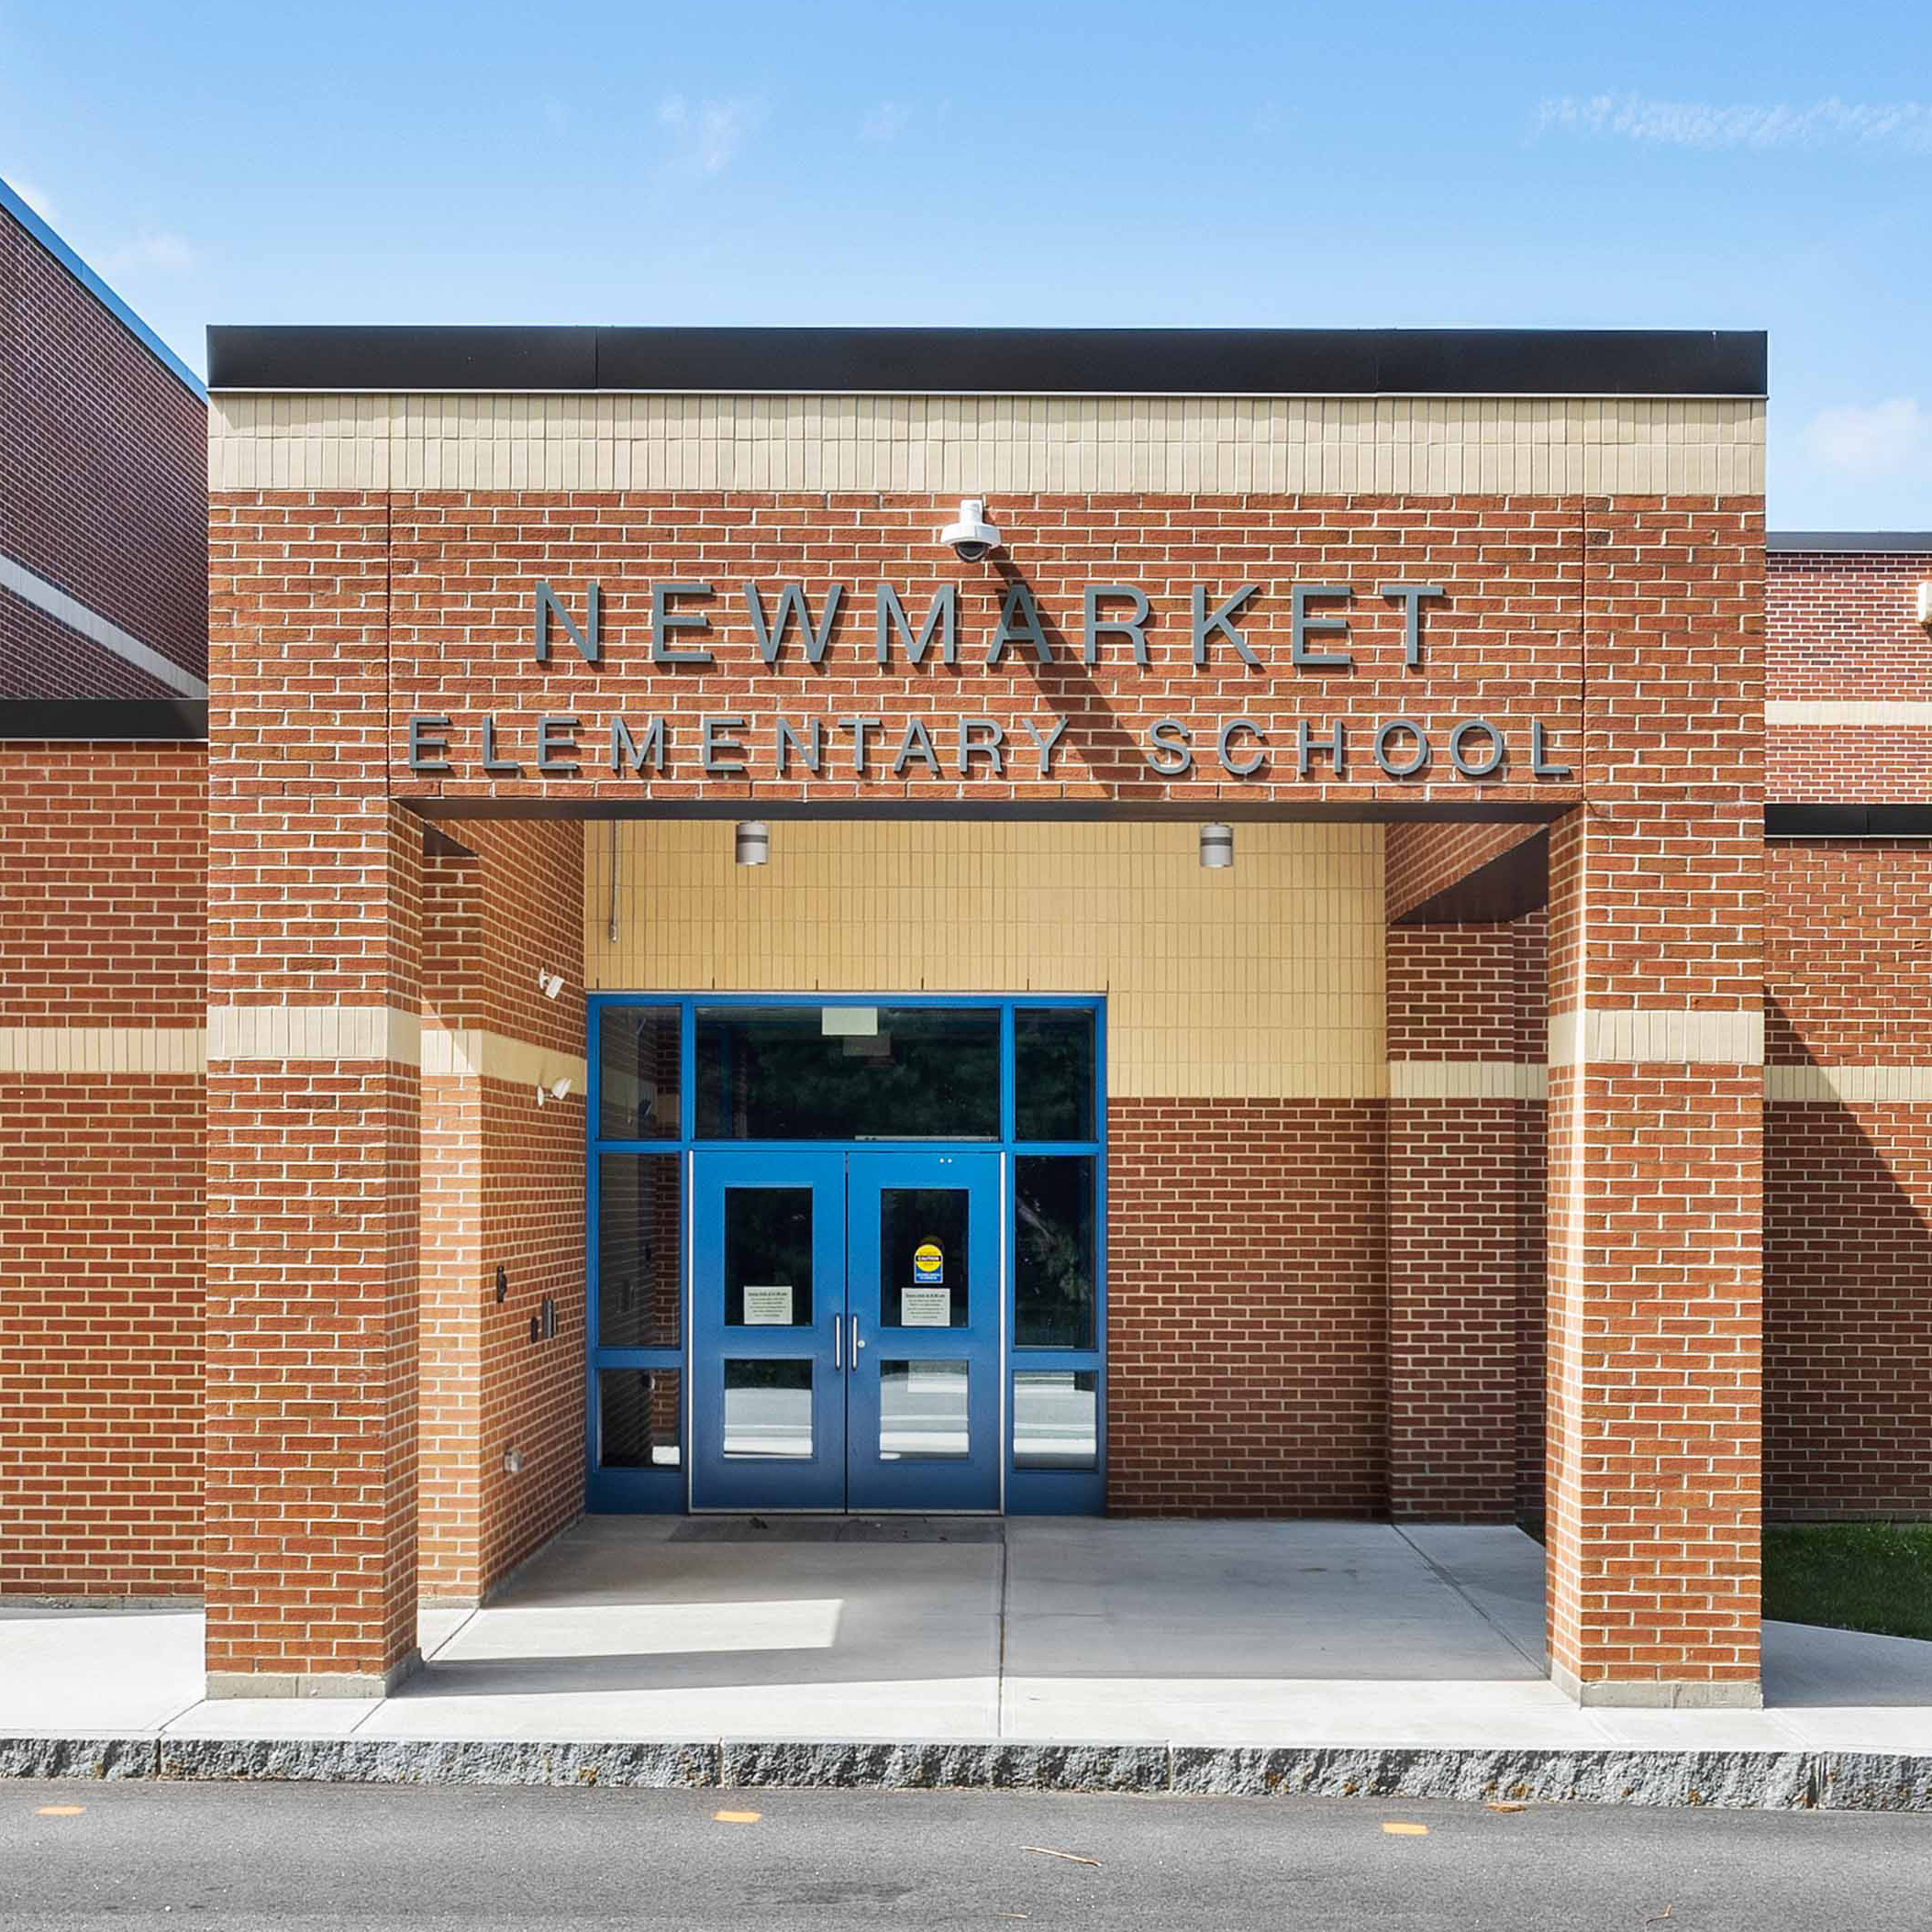
Newmarket Elementary School
Public Schools
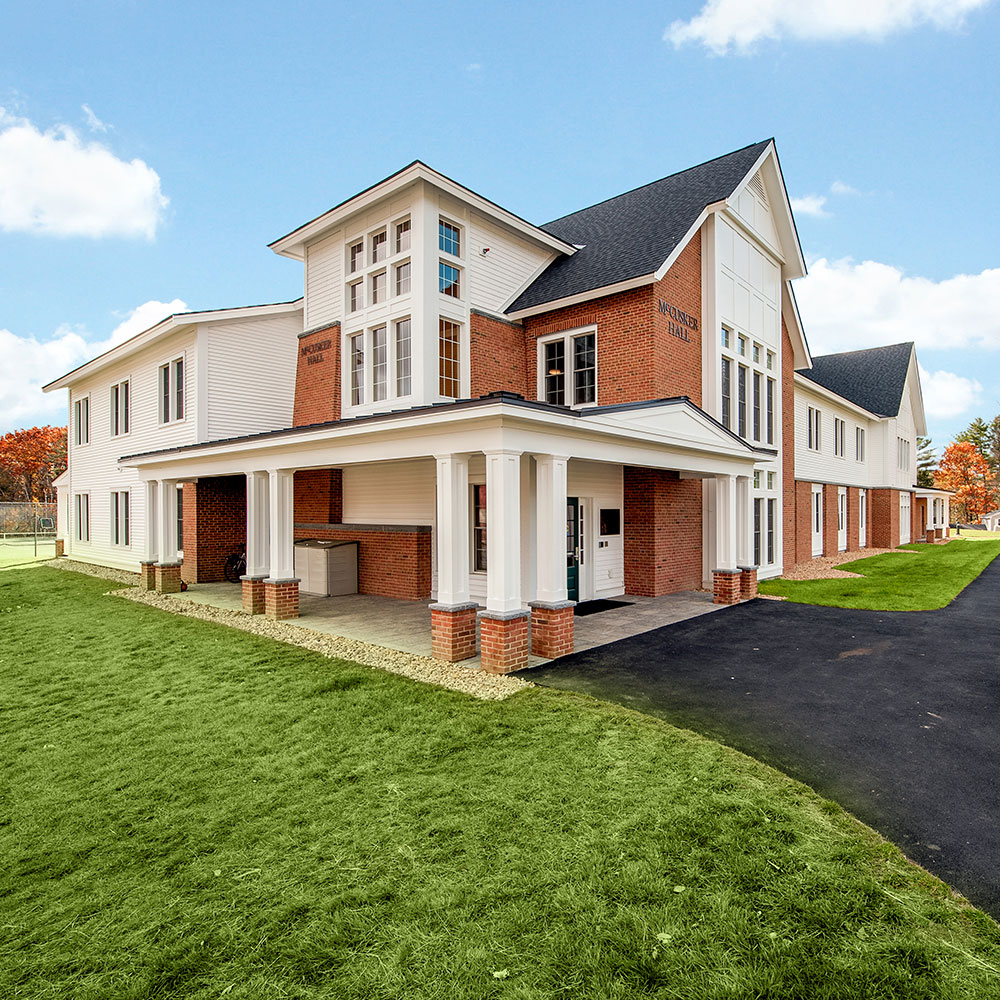
Cardigan Mountain School – McCusker Dorm
Housing
,
Private Schools
1
2
3
4
5
6
7
8
9
...
page
1
of
14
Home
Firm
+
The Team
About Our Firm
Our Mission
Architecture Awards
Architectural Services
+
All Architecture Services
Full Design Services
Public School Bond Vote Preparation
Revit 3D Modeling
Sustainable Design
Facility Needs Assessments & Code Review
Interior Design
Historic Preservation
Portfolio
+
View All
Public Schools
Private Schools
College & Universities
Commercial
Healthcare
Ski & Recreation
Housing
Municipal & Government
Master Planning
Current Projects
Project Map
News
Contact