
Pop Whalen Ice & Arts Center
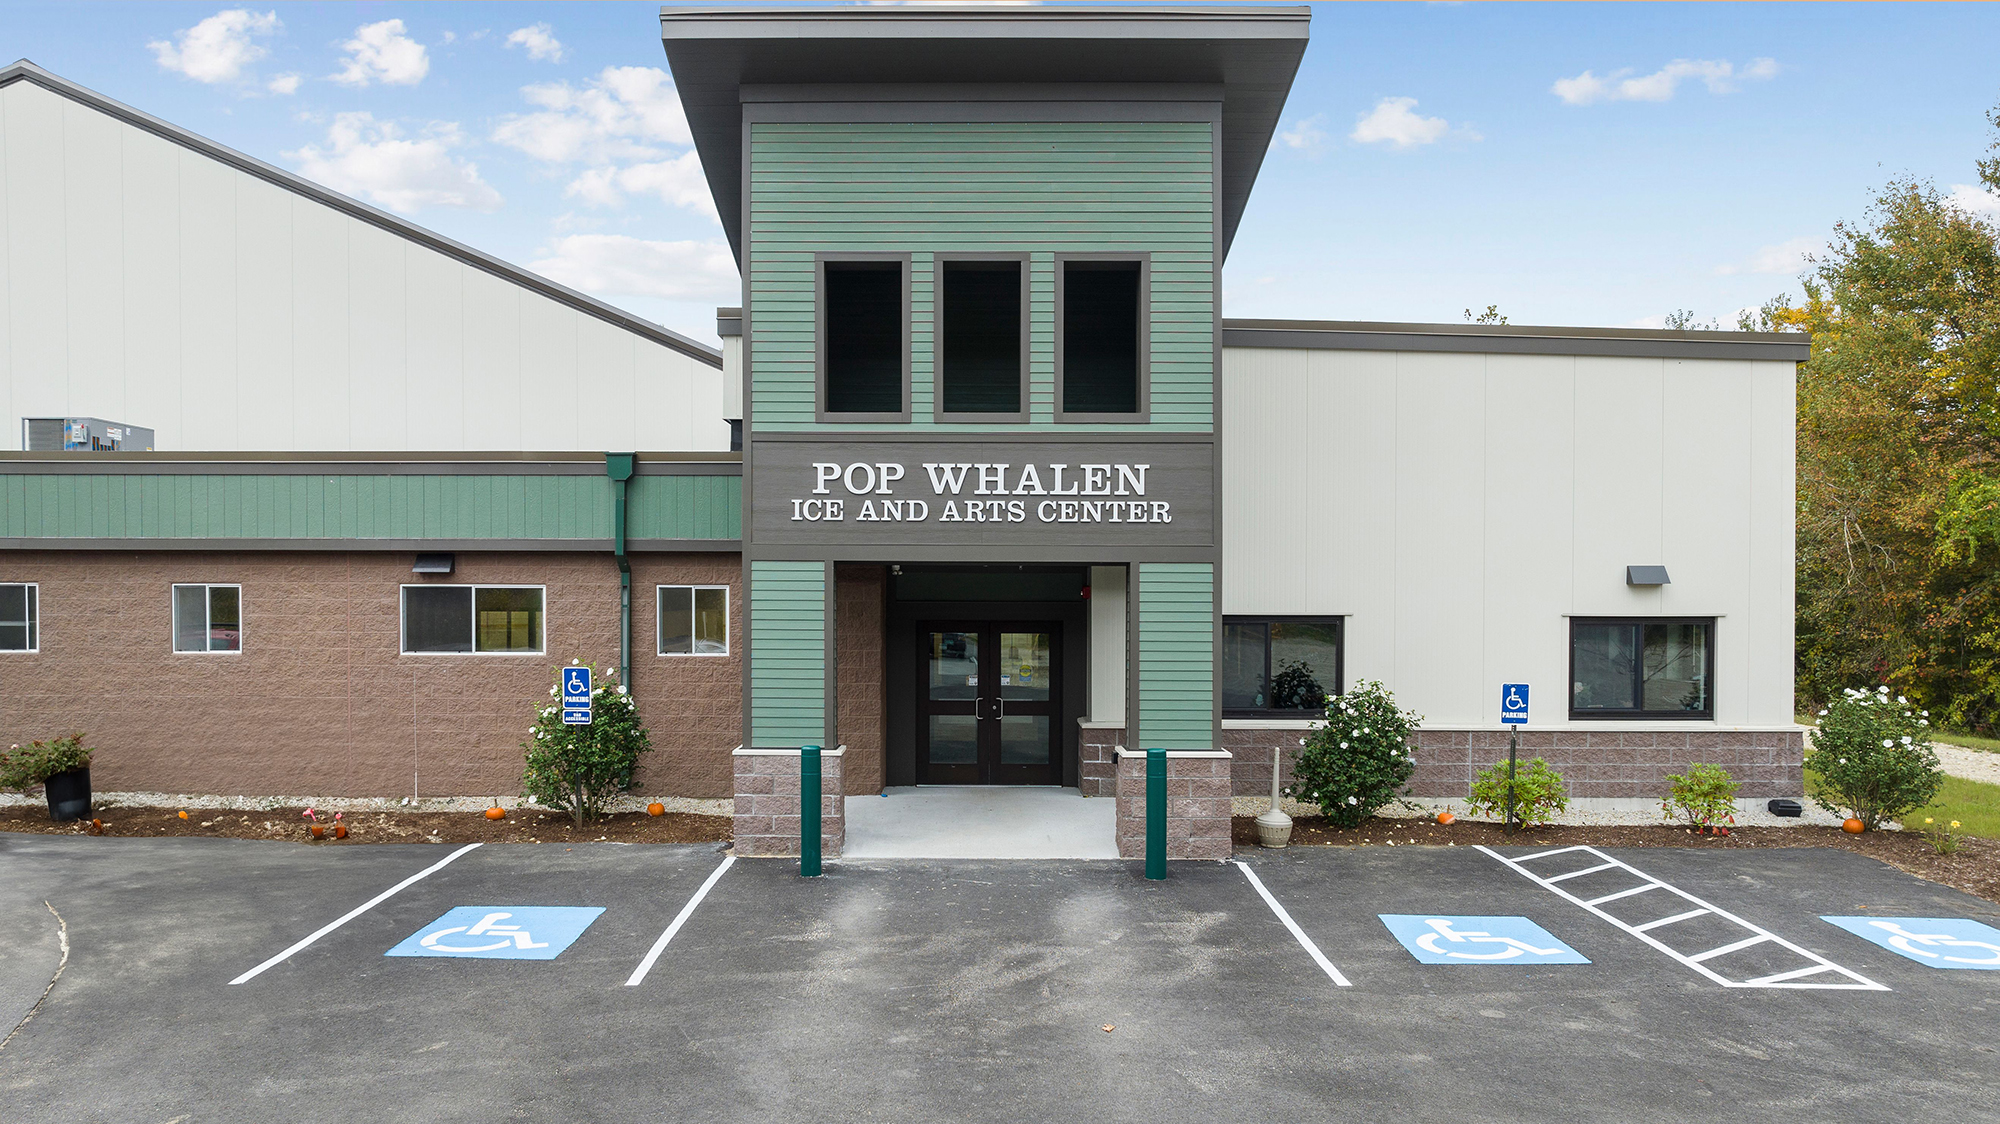
Banwell was hired by the Friends of Pop Whalen and the Town of Wolfeboro, NH to design Architectural Envelope upgrades to the existing Skating Rink, including new insulation, siding, and air / weather barrier systems. In addition, a new wing was designed to house 8 new Locker Rooms, including 4 higher-end High School “Varsity Rooms”, as well as offices, a Referee’s Room, and a new Concession Stand.
During the investigation phase, it was determined that significant upgrades to the existing main structural systems would be required before any envelope upgrades could be performed.
Banwell worked with the Owners, the Contractors, and the Building Trades to develop a budget-friendly solution that will result in a new building with the features that the Owners were seeking.
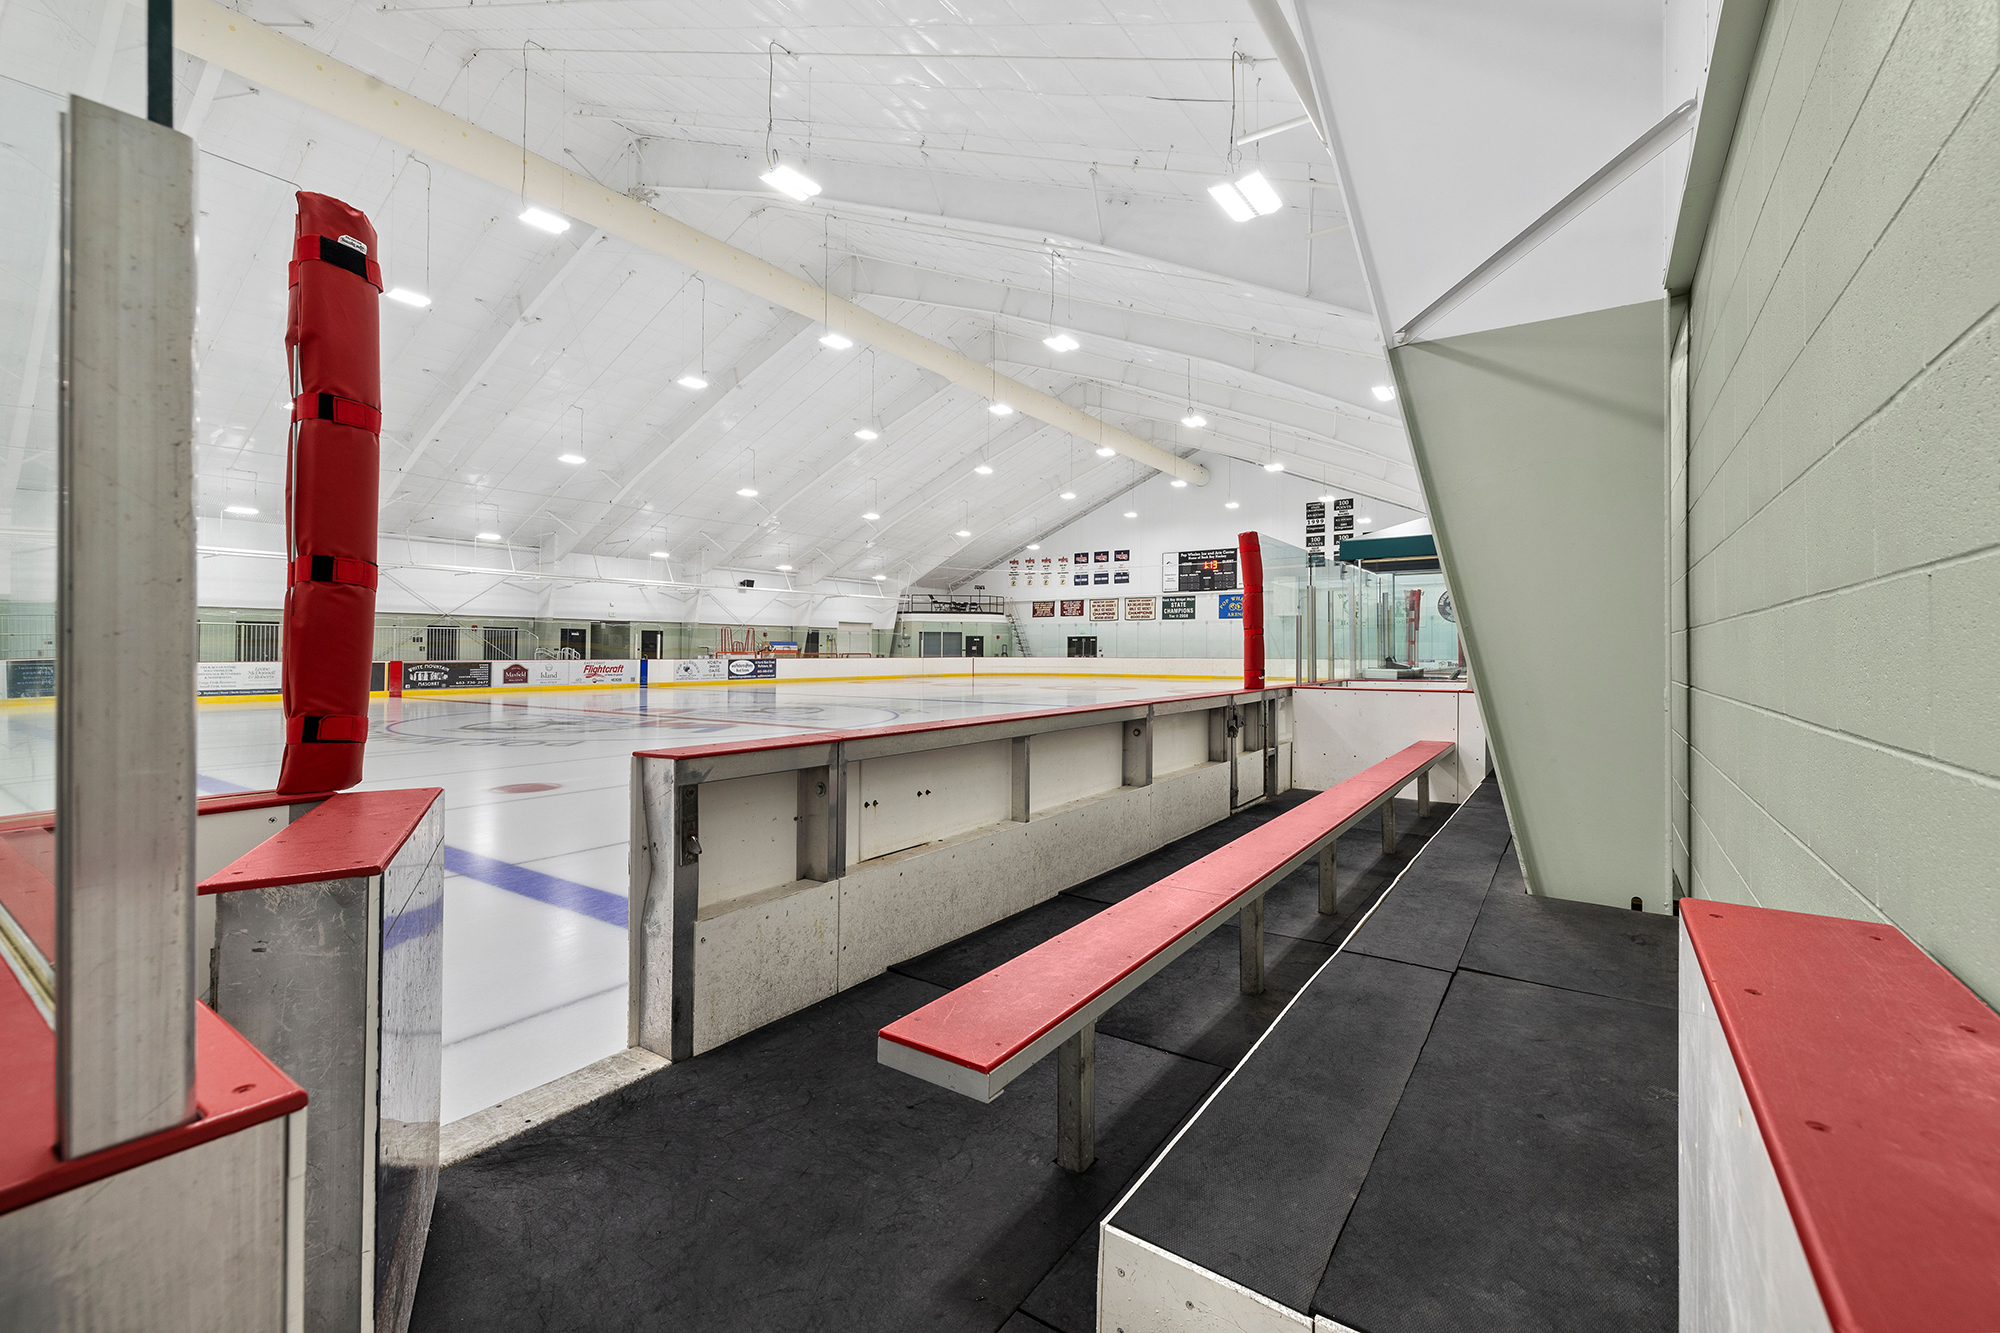
The new 37,000 square foot structure will house a regulation sized hockey / skating rink, 8 Locker Rooms and associated bathroom / shower areas, Offices, a Team Meeting Area, a Stretch Room, Conference and Multi-Purpose Rooms, a Concession Area, a viewing Lobby with raised viewing platform, new bleachers, new public bathrooms, as well as increased storage areas.